
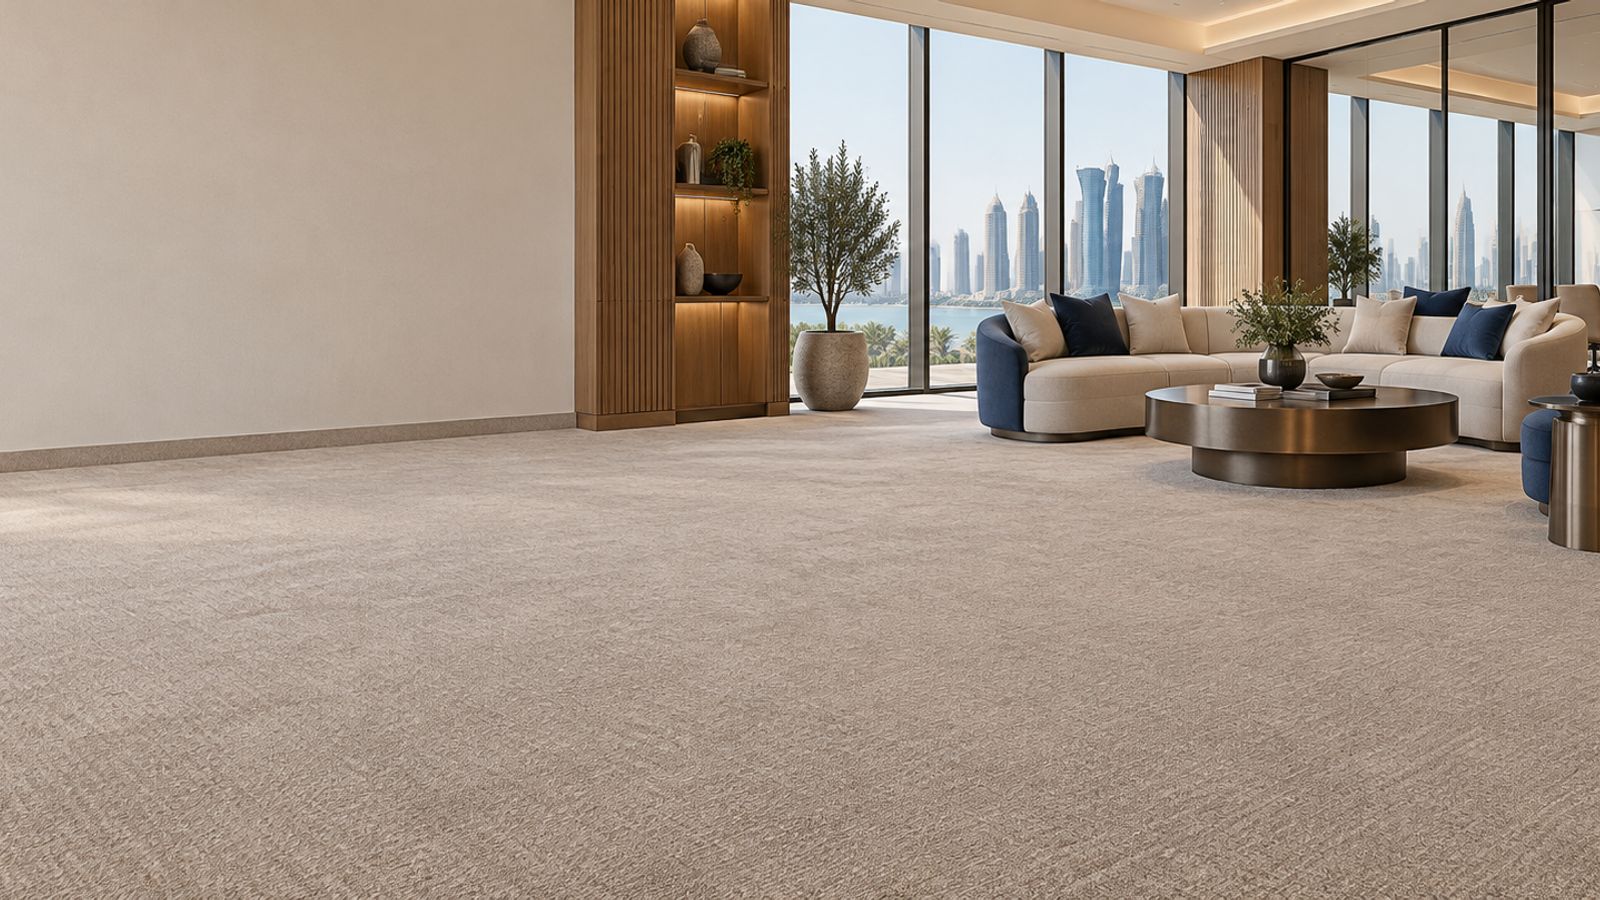
Wall to Wall Flooring Designed to Complete Any Room
Choose flooring built to cover your space edge to edge with no gaps and no breaks. Our wall to wall flooring comes in a range of colours, textures, and patterns, giving every room a comfortable, finished, and professional look.
Request a Quote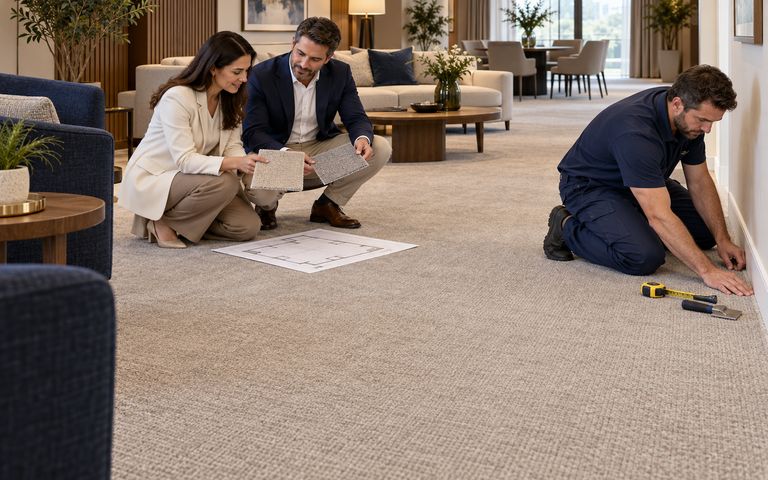
A Wall to Wall Floor That Feels Complete
Half covered rooms never feel quite right. Our team supports the full project cycle with space assessment, carpet selection, colour matching, preparation, installation, and a clean handover. We also help you select suitable Wall to Wall Carpet Blossom options based on your room and design needs.
View InstallationWhat Makes Wall to Wall Worth It
It's more than just carpet stretched across a room. Here's what a properly fitted wall to wall floor actually does for your space.
Warmth in Every Corner
Wall to wall carpet adds softness and warmth, making large spaces more inviting.
- Softer surface underfoot
- Comfortable for longer stays
- Helps create a welcoming feel
A Room That Feels Bigger
A continuous carpet finish connects the space and creates a more open look.
- Enhances visual flow
- Complements open layouts
- Creates a balanced appearance
Fitted to Your Exact Space
Careful fitting follows the room layout for a neat and finished result.
- Suits different room layouts
- Precise edge finishing
- Neat around fixed features
Pile Density & Room Fit Matrix
Recommendations are confirmed after reviewing room size, furniture layout, and daily foot traffic.
| Use Case | Recommended | Detail |
|---|---|---|
| Offices | 6–10mm | Acoustic comfort |
| Hotels | 7–12mm | Premium appearance |
| Conference Rooms | 7–12mm | Sound absorption |
| Lounges | 8–12mm | Comfort-focused |
Density
500–900 kg/m³
Warranty
5–10 Years
A Carpet Flooring That Fits Your Room's Personality
Every room asks for something different. We help you pick pile height, texture, and color that suit how the space is used and how it should feel.
Pile Texture Options
Every Room Deserves the Right Fit
A private office and a hotel suite don't need the same wall to wall setup. We match pile weight, padding, and texture to how each room is really used.
| Use Case | Recommended | Impact | Slip | Acoustic | Maintenance |
|---|---|---|---|---|---|
| Offices | 6–10mm | Medium | R9 | High | Medium |
| Hotels | 7–12mm | Medium | R9 | High | Medium |
| Conference Rooms | 7–12mm | Medium | R9 | Very High | Medium |
| Lounges | 8–12mm | Low | R9 | High | Medium |
How We Bring Your Wall to Wall Project Together
We keep every stage organized, so your flooring moves smoothly from planning to completion.
- 01
Understand
- 02
Assess
- 03
Specify
- 04
Install
- 05
Handover
Frequently Asked Questions
Find answers to common questions about wall to wall flooring, including design, installation, maintenance, suitability, and project planning.